ONGC · Siva Dol
- Client
- ONGC
- Category
- Spaces
- Year
- 2022
Sculpture Public ArtLandscape Design
- Bronze Casting
- Relief Wall
- Landscape Design
- Gateway & Railings
- Waterfront Design
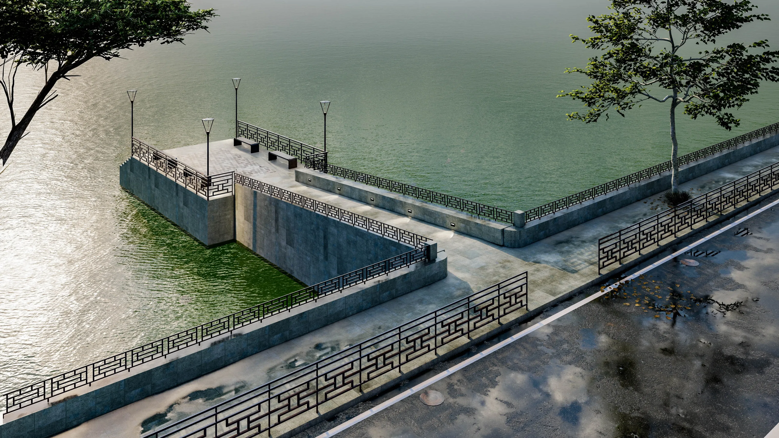
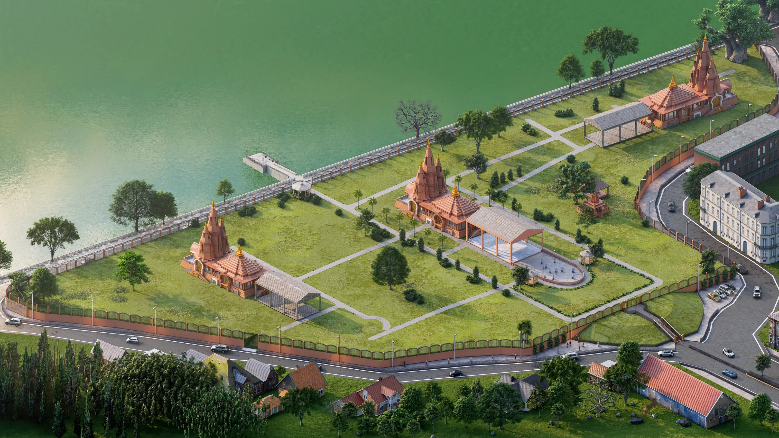
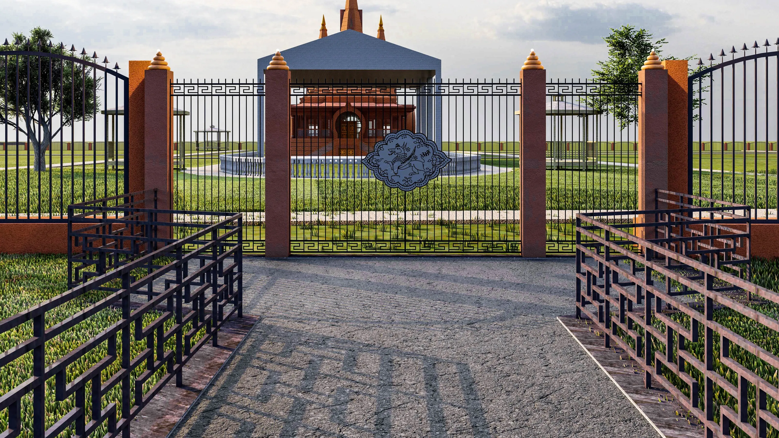
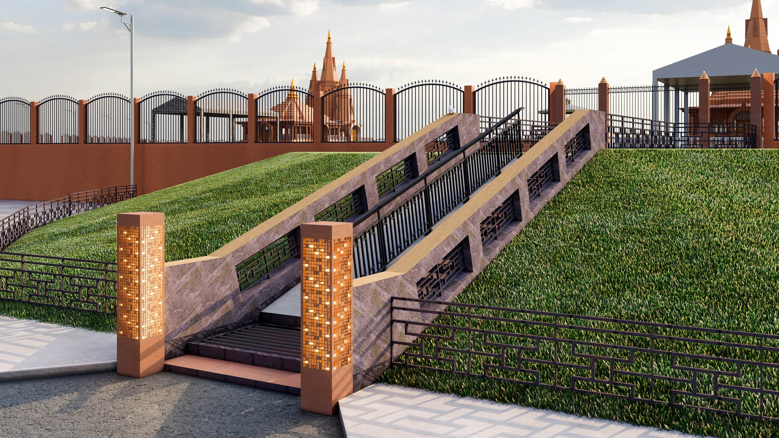
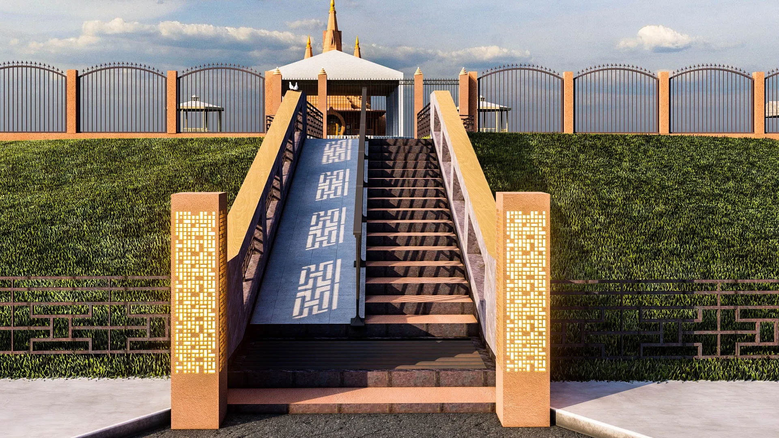
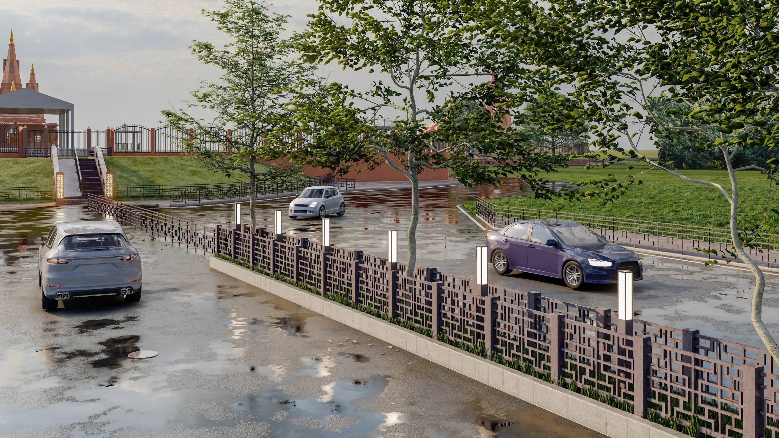
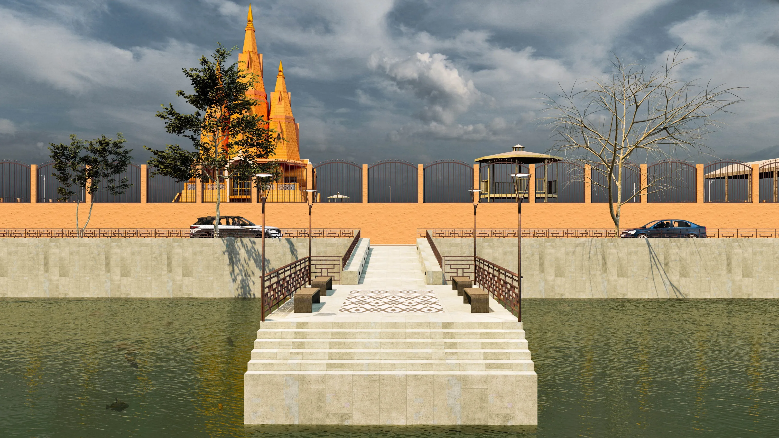
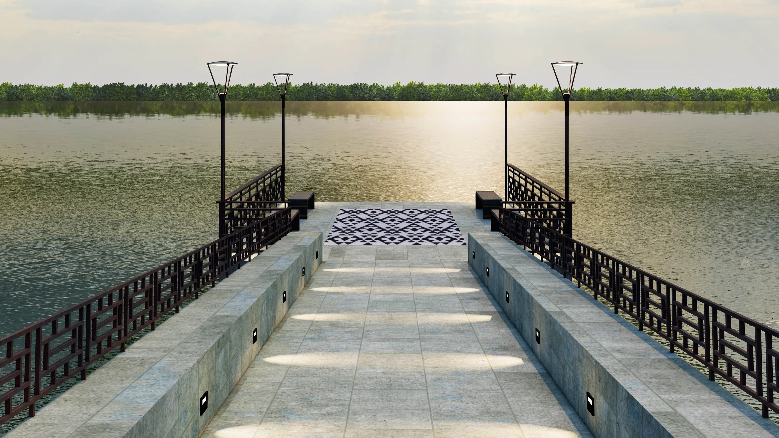
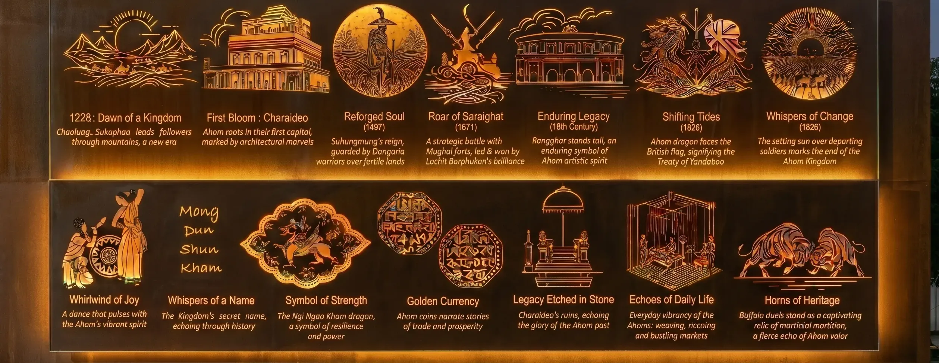
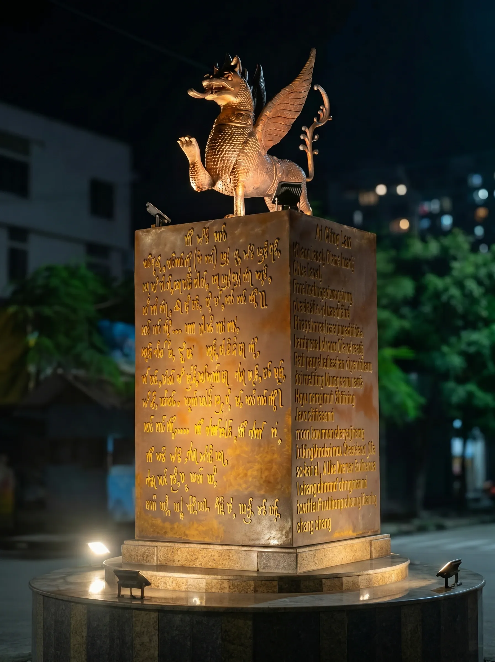
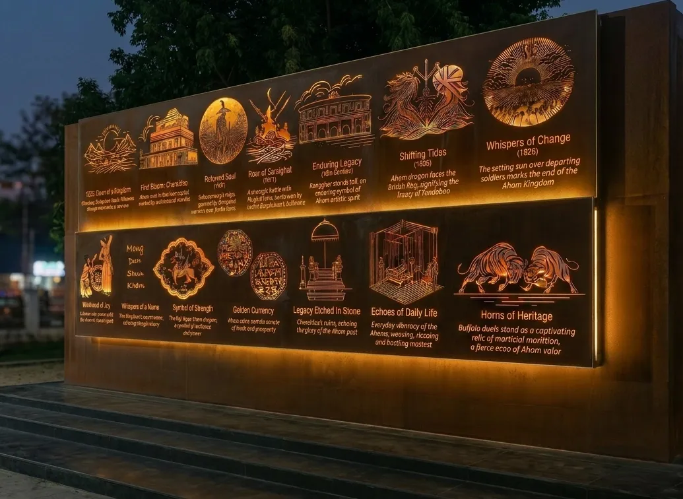
A public commission for ONGC around Sivadol at Sivasagar, the tallest Shiva temple in India and a protected heritage site _ every intervention sits around the temple, never on it. The centrepiece is a bronze dragon, the Ngi Ngao Kham, an Ahom symbol of strength, paired with a long wall of backlit bronze reliefs charting Ahom history from its 1228 founding to the Treaty of Yandaboo. Around it I planned the landscape design for the grounds _ a gateway, a stepped entrance, patterned railings and a lakefront deck on the Sivasagar tank.
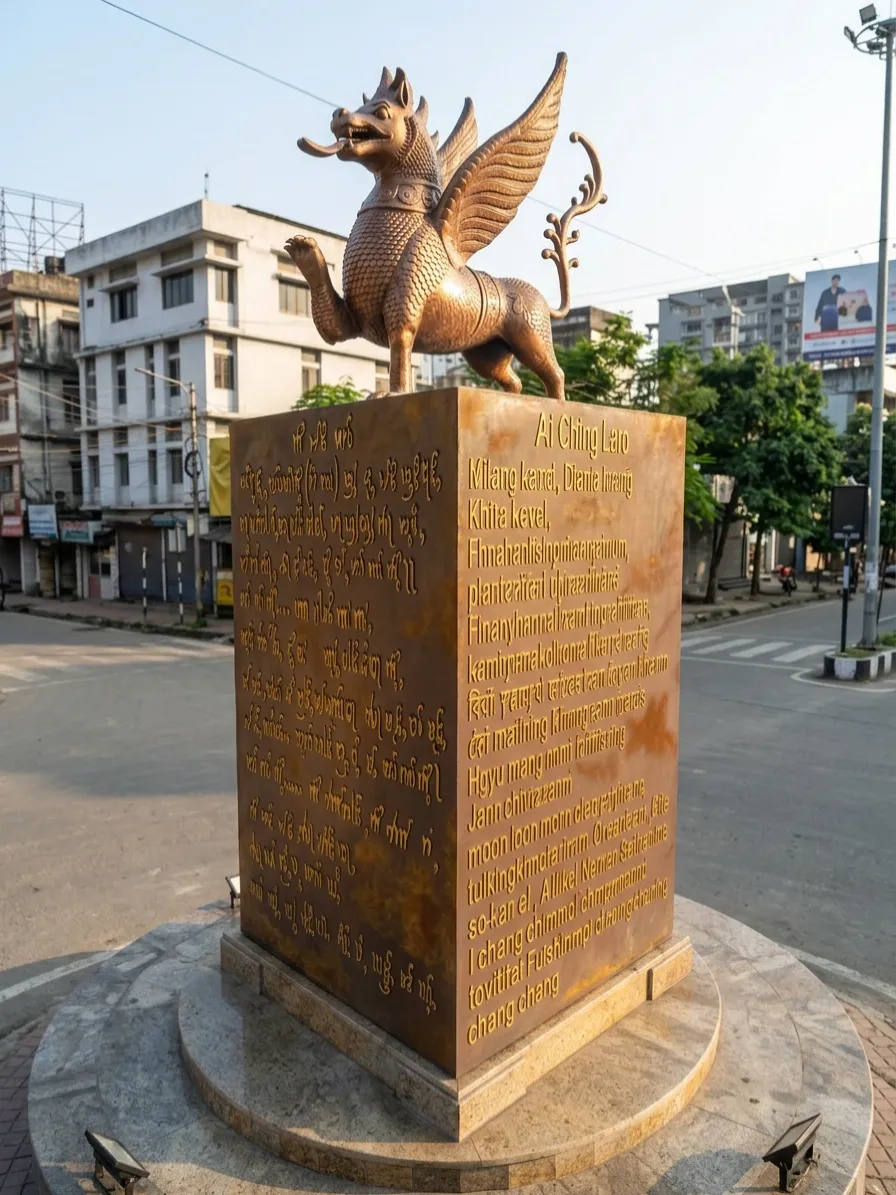
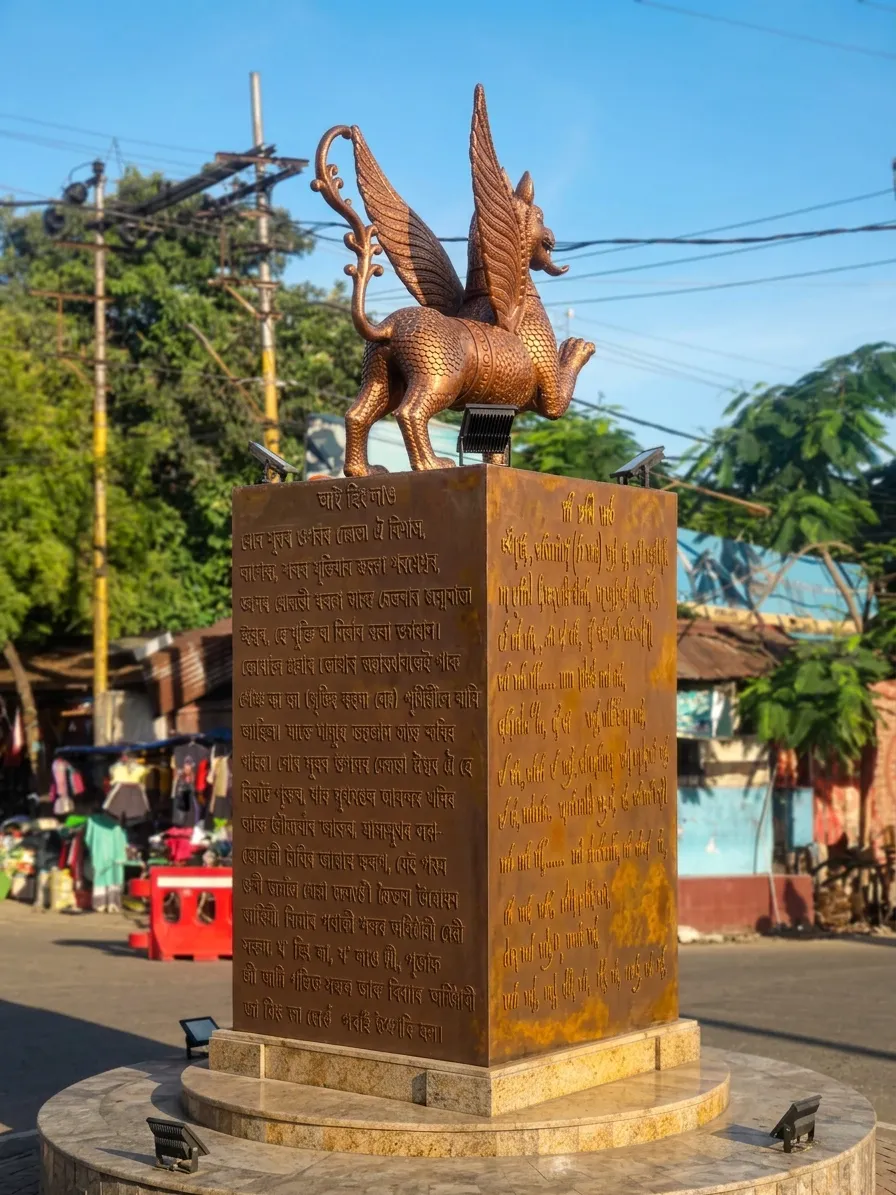
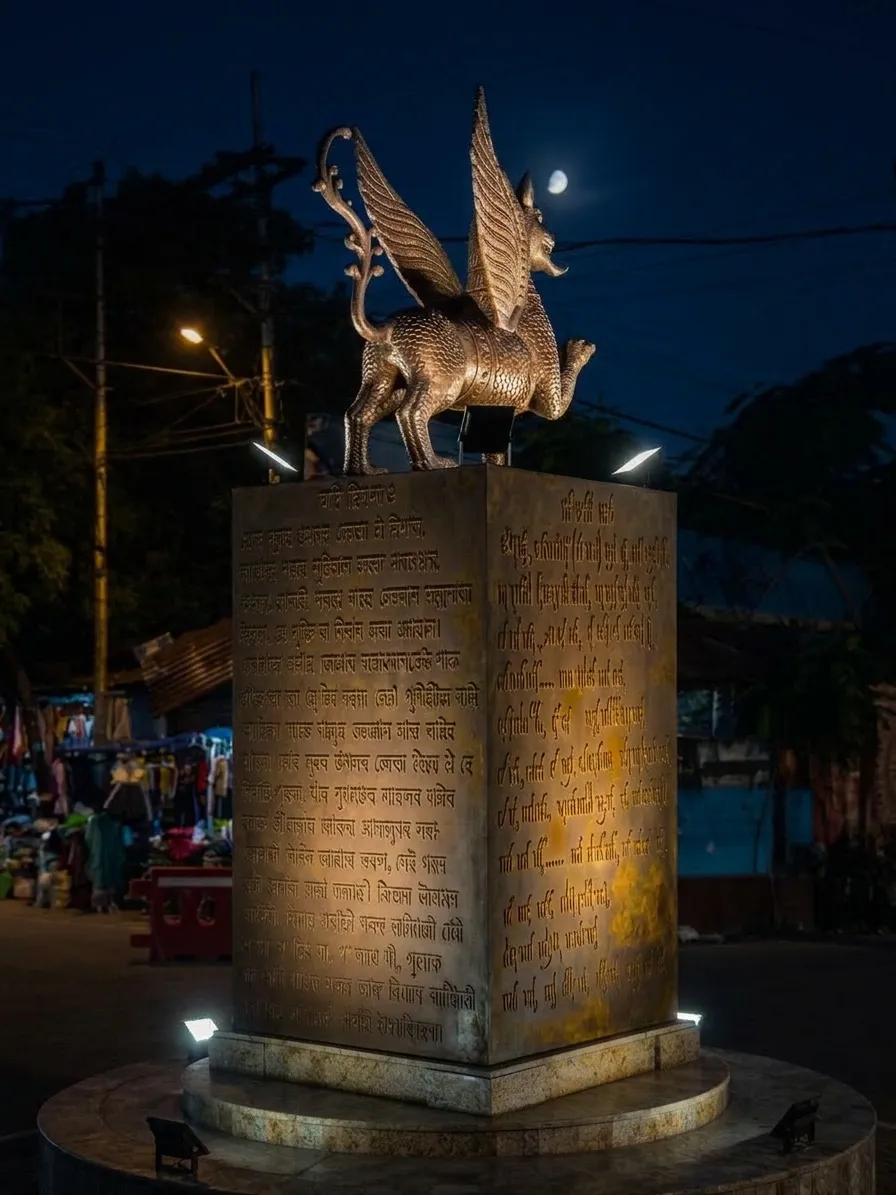
01The Bronze Dragon
Bronze Casting · Site Lighting
The bronze Ahom dragon, the Ngi Ngao Kham, cast and raised on an inscribed stone pedestal at the heart of the grounds.
02The Relief Wall
Relief Wall · Bronze Casting
A long wall of backlit bronze reliefs charting Ahom history from its 1228 founding to the Treaty of Yandaboo, seen here from the side.
03Landscape Design
Footpaths & Waterfront · Gateway & Railings · Planting & Lighting
The landscape design for the grounds around Sivadol_ footpaths and paved plazas, a formal gateway, a stepped and ramped entrance, patterned railings woven with lighting, new tree planting throughout, and a seating deck on the Sivasagar tank_ shown here in render.